
 hello@astroshankha.com
 Kathmandu, Nepal
 Favorites

Directional audit
Entrance, facing, room direction, light flow, and movement patterns are reviewed with Vastu logic.

Vastu Planning & Corrections
Complete Vastu guidance for homes, offices, shops, land, construction planning, room placement, directional balance, and simple corrections without unnecessary reconstruction.
Vastu guidance is most useful when it is practical. The consultation reviews room-by-room placement, direction checks, and corrections that can work for apartments, rented homes, offices, shops, land, and construction plans.
Home / Office / Shop
Entrance to floor plan
Practical, low-disruption
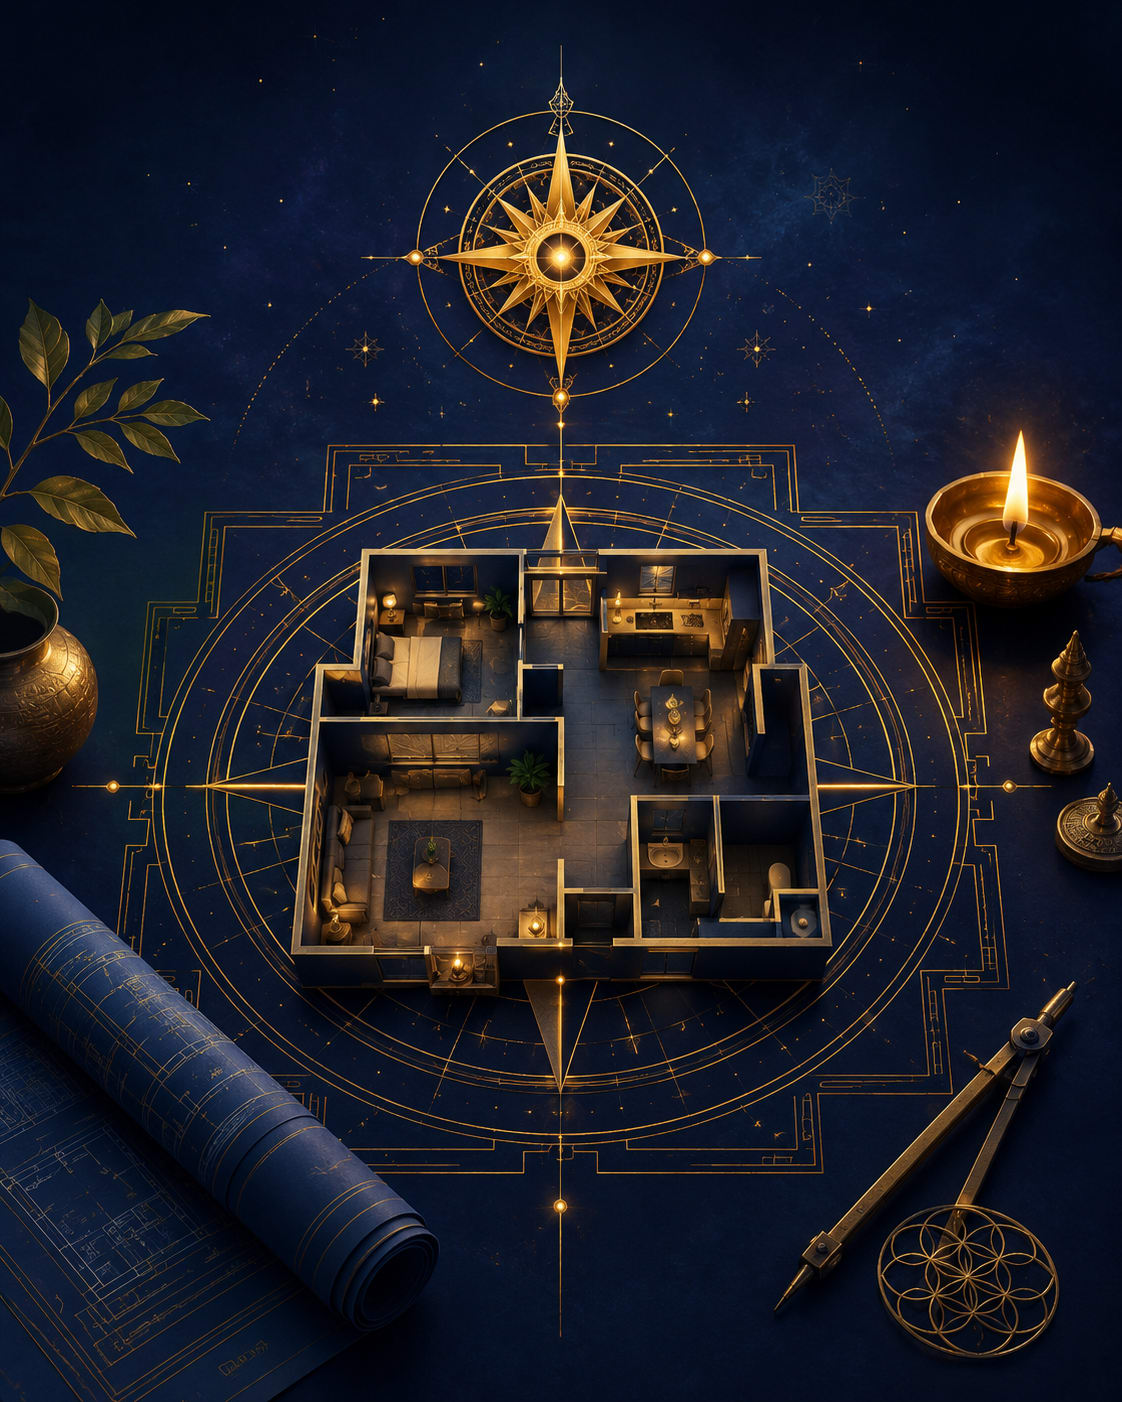
Entrance, facing, room direction, light flow, and movement patterns are reviewed with Vastu logic.
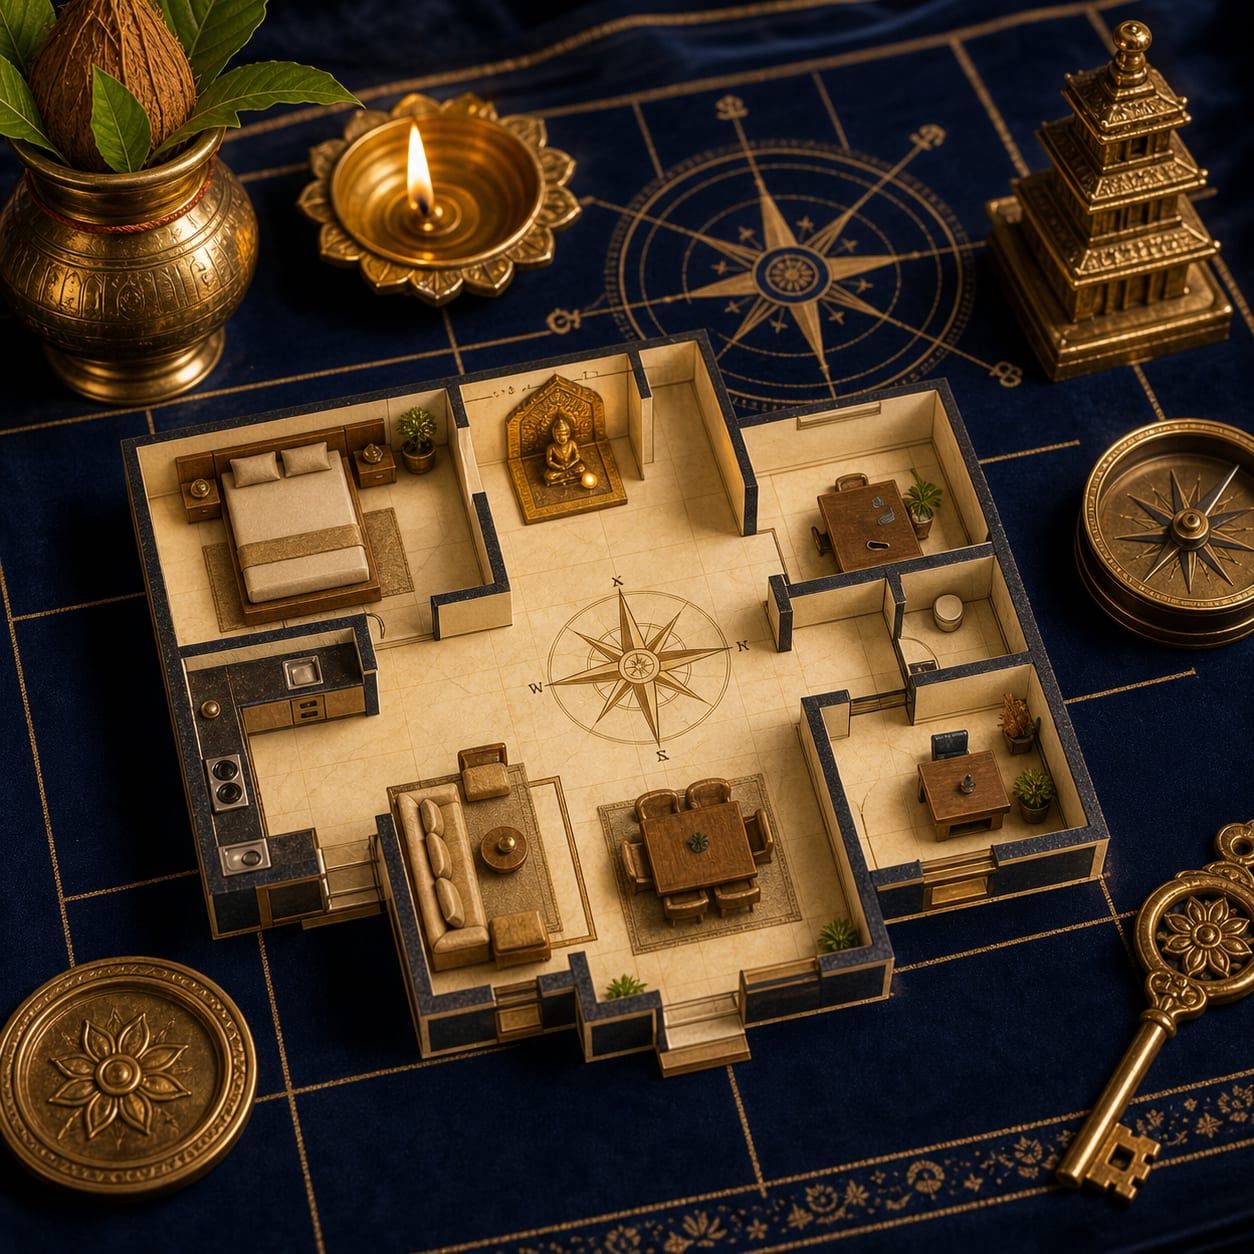
Guidance for kitchen, bedroom, puja room, living area, office desk, cash counter, and storage.

Placement, color, lighting, symbols, and usage changes are preferred where possible.

Separate guidance for offices, clinics, retail counters, product display, and customer flow.
Vastu consultation reviews the full space: entrance, facing direction, kitchen, bedroom, puja area, living room, staircase, toilet placement, work desk, cash counter, storage, lighting, movement flow, land shape, construction planning, and existing layout concerns. The focus is practical guidance that can be applied through layout changes, placement, color, lighting, symbols, and simple remedies wherever possible.
The review connects direction, usage, movement, light, and remedies so the advice can be applied in a real home or workplace.
Facing direction, threshold clarity, lighting, nameplate zone, and first-impression energy.
Kitchen placement, stove direction, water-fire conflict, storage, and cooking position.
Bed position, head direction, mirror placement, privacy, and sleep support.
Owner seat, desk facing, cash counter, client seating, and growth-supportive zones.
Plot shape, slope, road approach, borewell, staircase, parking, and planning stage inputs.
Sacred space placement, quiet corners, devotional setup, and family harmony support.
Share a floor plan, rough sketch, room photos, or a video walkthrough.
Use a compass screenshot or simple orientation note for entrance and major rooms.
Tell us the concern: peace, health, finance, study, business, shifting, or construction.
Get room-wise corrections, placement suggestions, and remedies suited to your stage.
Selecting a mode opens the booking form with this service and mode already selected.
Best when you want to visit the astrologer for a private face-to-face session.
Best for detailed chart discussion and live explanation.
Best for call links, quick updates, and follow-up notes.
Best for DM-based enquiry before confirming a booking.
Best when you prefer a simple voice consultation.
Best for short questions and written guidance requests.
A floor plan is helpful, but a rough sketch, room photos, or a video walkthrough can also work for a practical first review.
Yes. The focus is on practical corrections such as placement, usage, lighting, color, symbols, and simple remedies.
Yes. Desk facing, owner seat, cash counter, customer flow, product display, and business zones can be reviewed.
For choosing auspicious dates and times for marriage, griha pravesh, business launch, travel, registration, puja, and important life events.
For buying, selling, construction, investment timing, property disputes, and home or land decisions.
For graha shanti, dosha remedies, prosperity, protection, family wellbeing, and auspicious life events.